Jigginstown Castle, Naas
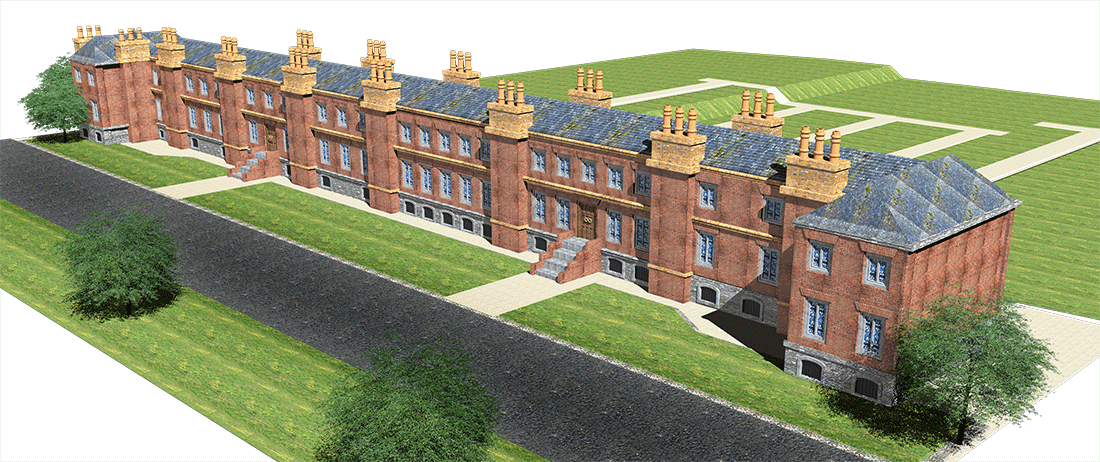
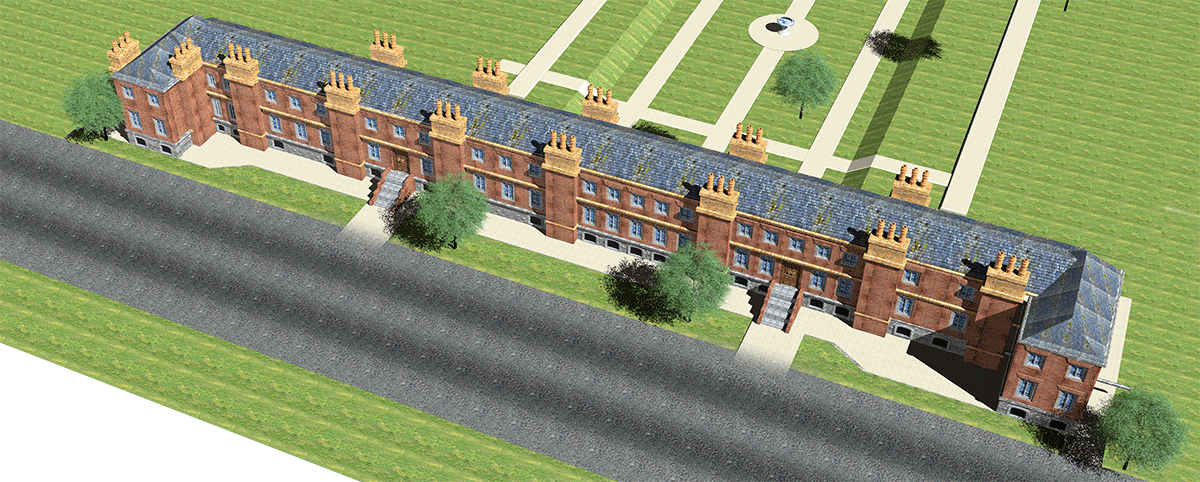
Jigginstown Castle, located in the west of Naas, is a fascinating historical site with a rich heritage. Constructed in the 1630s by Thomas Wentworth, the Lord Deputy of Ireland, it was originally intended to be a royal residence for King Charles. The castle’s proximity to the Tow Path Heritage Trail and its picturesque setting by the canal make it an intriguing stop for history enthusiasts and visitors alike. These illustrations are based on the original Plans by Sir Edward Lovett Pearse c.1630.
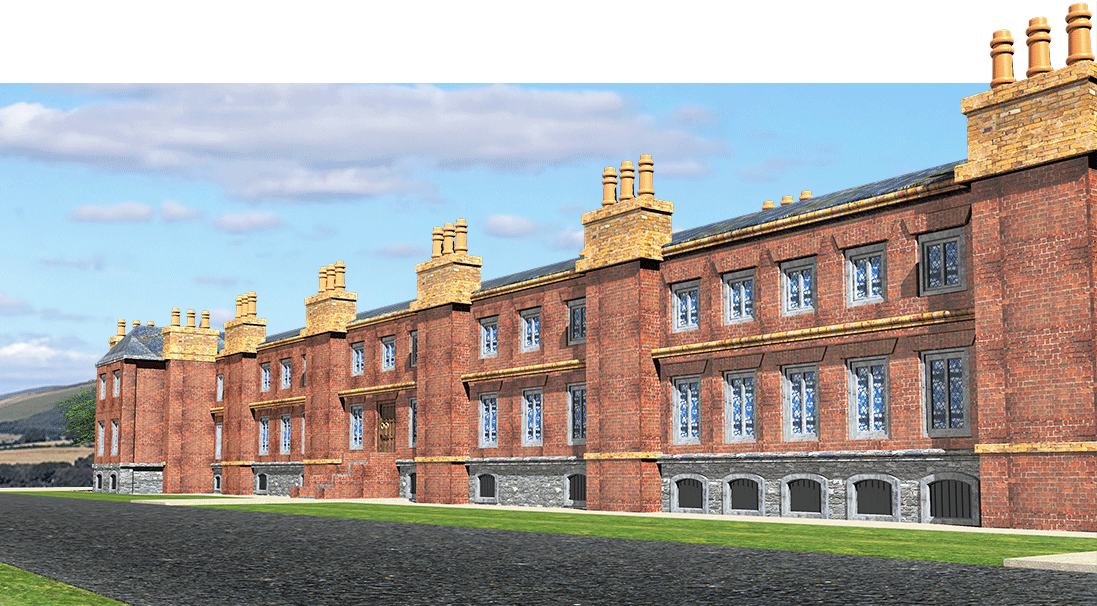
Working with architects, historians and Local History Groups….
In these illustrations we set out to re-reate an artist’s impression of how the Castle if it was ever finished might have looked.
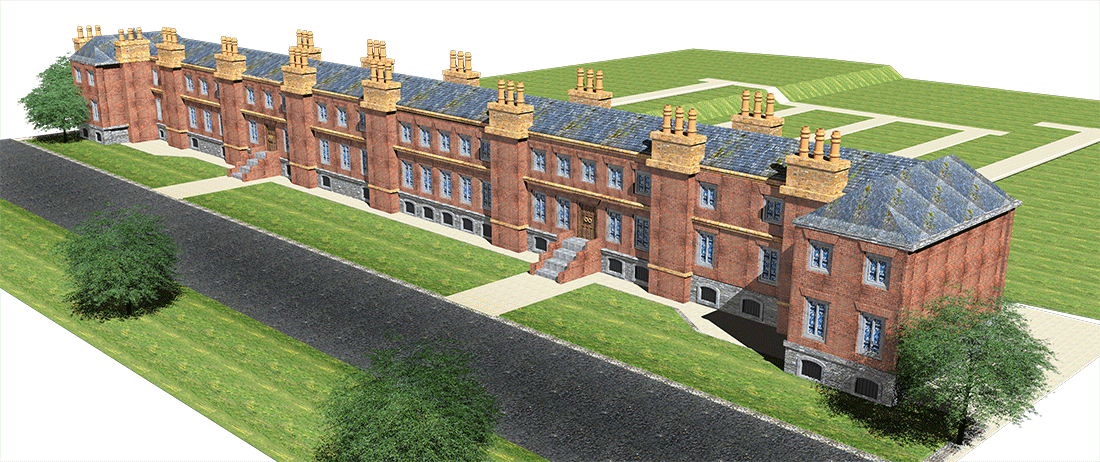
The very first large scale red brick building in Ireland.
With Jigginstown House, on the old Newbridge road just outside the town of Naas, made architectural history when it was built in the late 1630s as it was the very first large scale red brick building in Ireland. Wentworth had planned the building with the idea that it could be home to the king on royal visits to Ireland. From 1632 to 1639, Wentworth instituted a harsh rule as Lord Deputy of Ireland. Recalled back to England, he became a leading advisor to the king, attempting to strengthen the royal position against parliament. Stafford was accused of treason by enemies in the House of Commons and never lived to see if indeed he housed a king, as he was sentenced to death after Charles I signed the death warrant and Wentworth was executed before a crowd of about 200,000 on 12 May 1641.
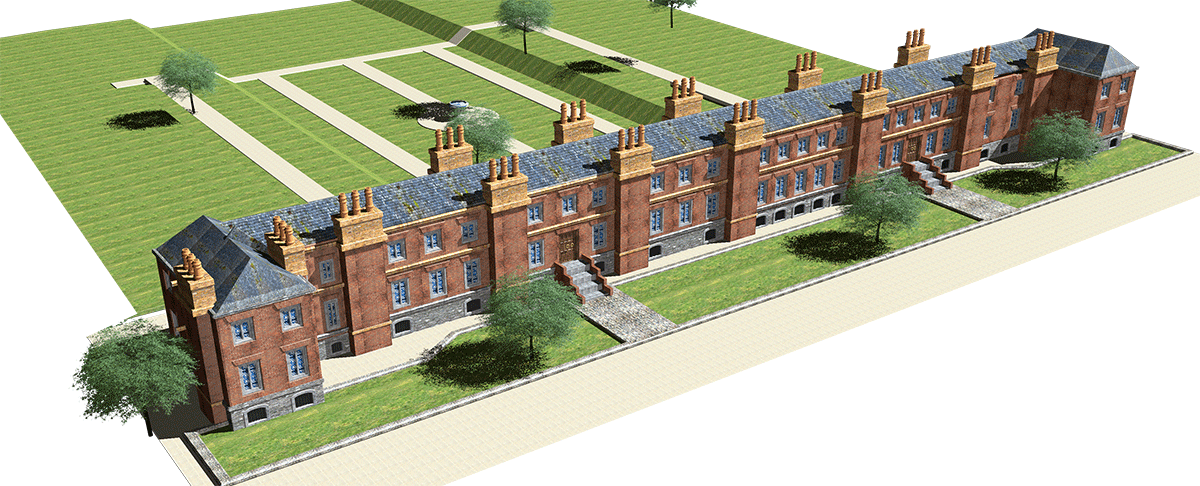
The Castle that was never Finished
After the death of Thomas Wentworth there is still controversy today as to whether Jigginstown was ever really finished however it was described as ‘In a manner finished’ at a cost of £6000..Cromwell in his ‘Excursions through Ireland’ credits the construction to a member of the Allen family – most likely John Allen, who was noted for his taste in architecture. A reasonable explanation for this conflict regarding the constructor of Jigginstown is that Allen was responsible for the planning of the building while Johnson carried them out. The building itself measures 448ft in length and consists of fine vaulted cellars and a number of tall rooms on the ground floor, reached by an outside stairs.
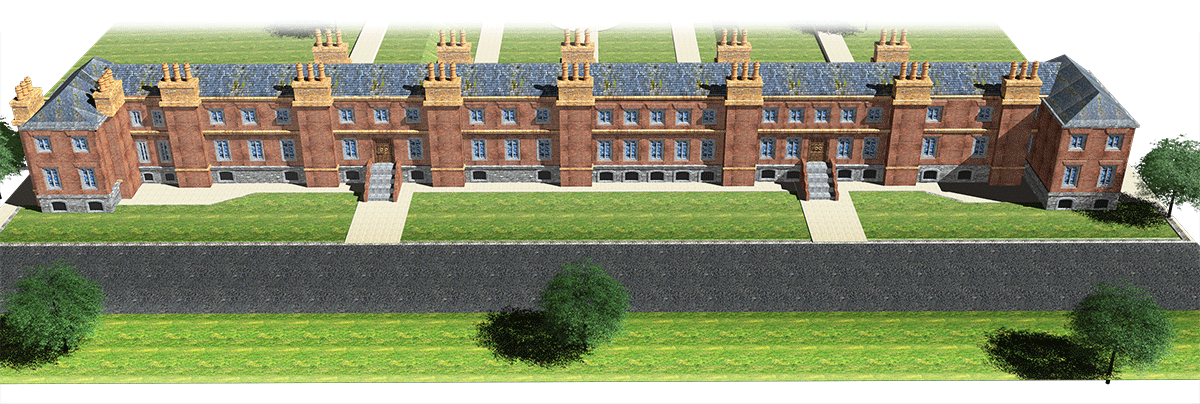
At Eamon Sinnott & Partners we can recreate visual impressions of buildings and environment long since disappeared or in this case of Jigginstown Castle fallen into rack and ruin. By carefully researching old photographs, plans and maps we can accurately bring ‘old buildings back to life’, for viewers to fully understand their layout and original look.
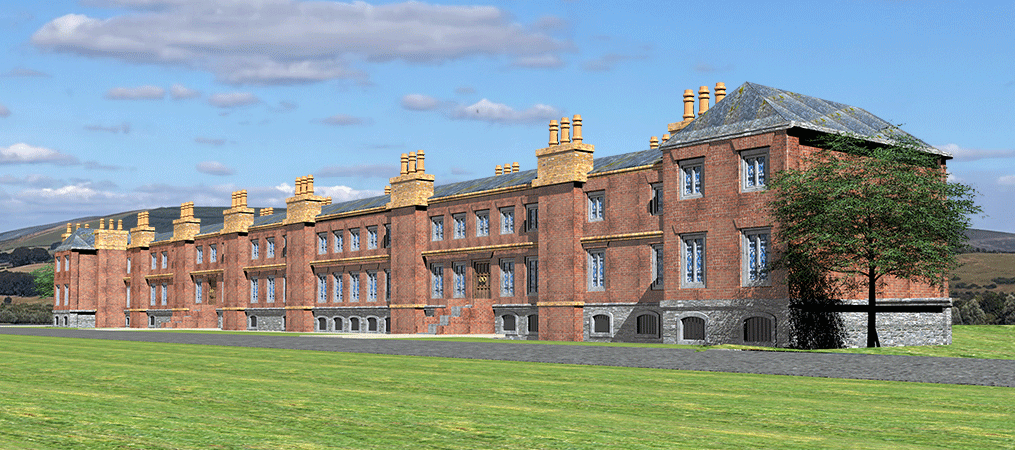
Following news of Strafford’s execution, Ireland rose in rebellion in October 1641. It was at Jigginstown that James Butler, the 1st Duke of Ormonde signed the Cessation with the Confederates in 1643. Ormonde had been working as head of government of Ireland under Stafford and had been treated with great favour. After the Restoration, Ormonde went on to move some of the marble door-cases and chimney-pieces from Jigginstown to Kilkenny Castle or Dunmore House. Jigginstown passed into ownership of the Fitzwilliam family and over many years almost disappeared into the undergrowth.
All illustrations, design & artwork © Eamon Sinnott & Partners 2026